
Price Reduction - Views - Primary on Main
Address
10080 Se 1st Street Road, SILVER SPRINGS, FL
Price
$ 1,325,000
Property Attributes
- MLS#OM727438
- TypeSingle Family
- Listing Status Active
- CountyMarion
- CitySILVER SPRINGS
- AreaSilver Springs
- NeighborhoodN/A
- Zip34488
- StyleSingle Family Residence
- Year Built2020
- Taxes$ 7681
- Price$ 1,325,000
- Bedrooms4
- Full Bathrooms3
- Half Bathrooms0
- Sqr Footage2690
- Lot Size20.66 Acres
Data Source:
Stellar MLS
Property Description
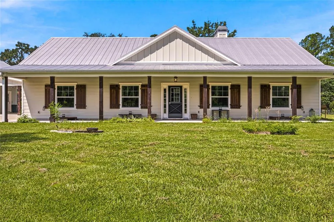
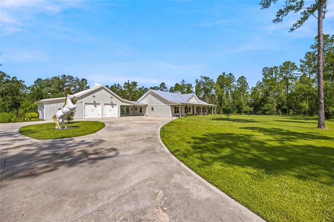
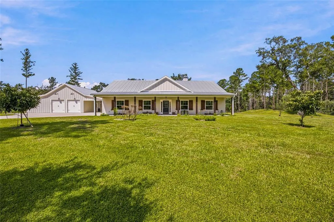
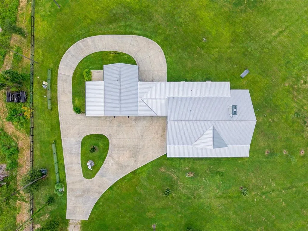
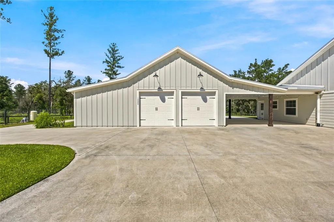
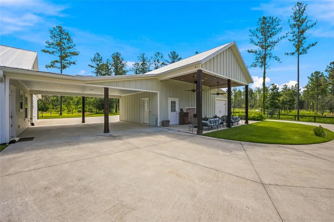
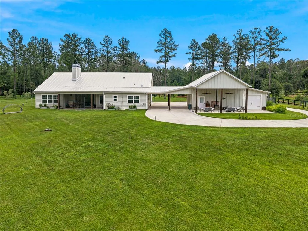
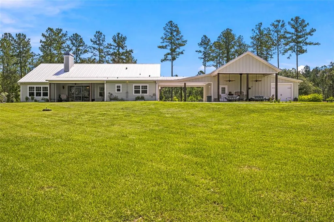
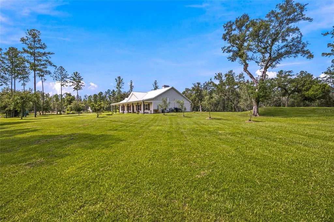
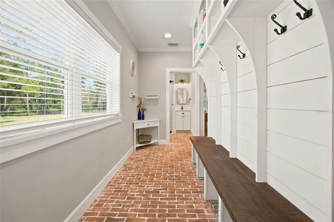
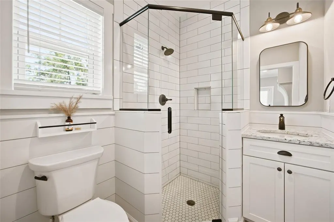
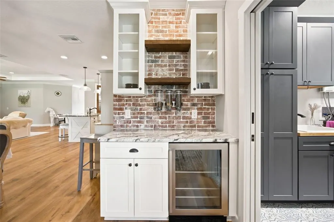
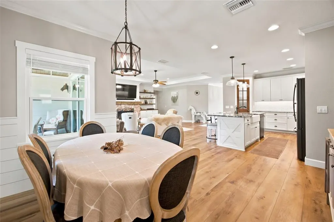
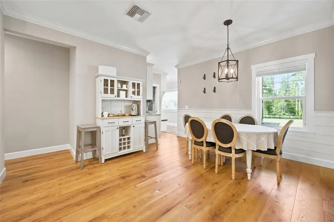
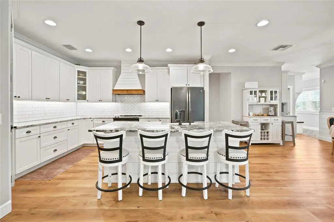
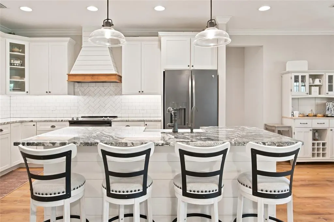
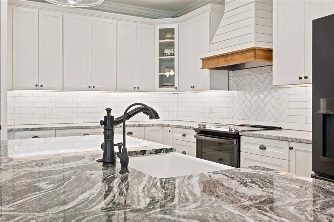
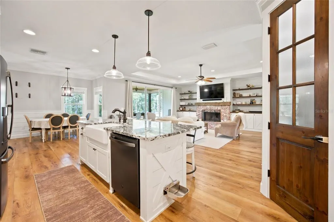
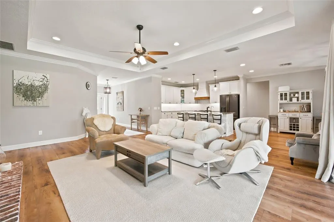
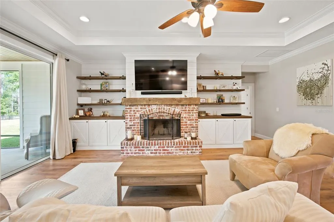
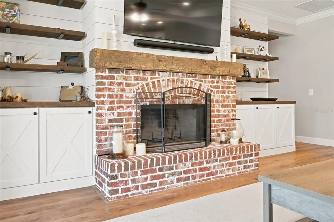
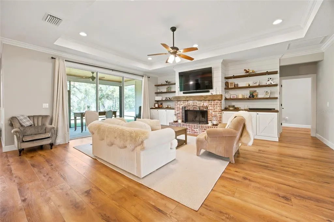
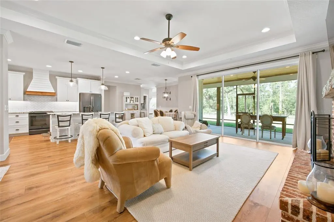
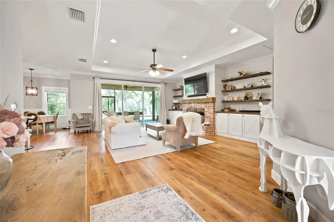
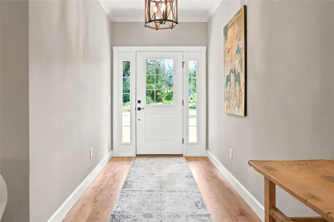
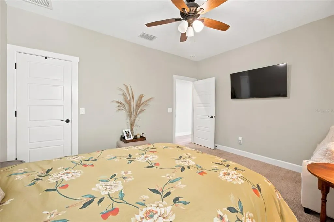
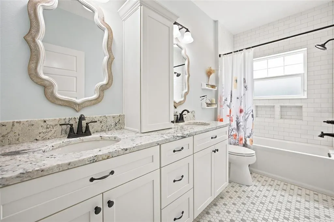
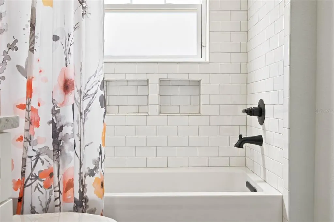
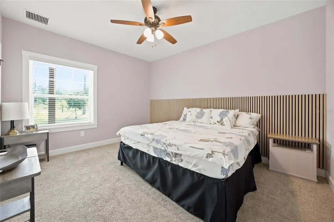
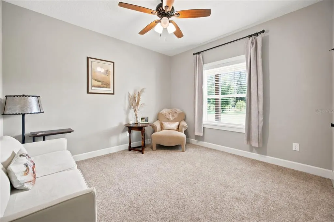
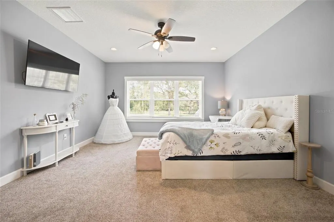
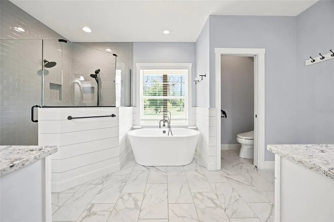
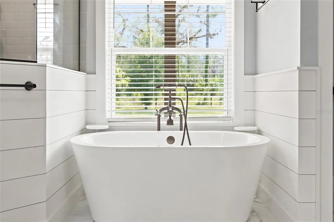
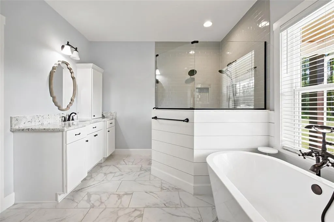
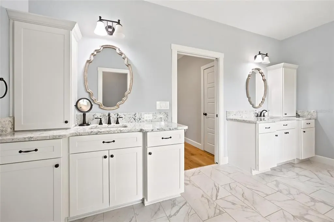
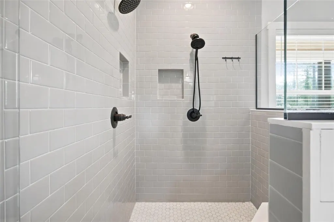
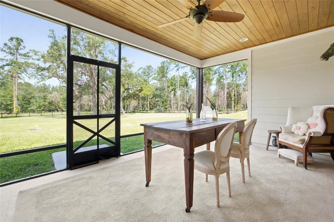
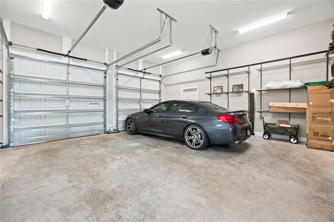
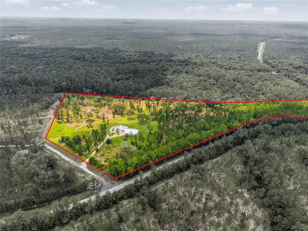
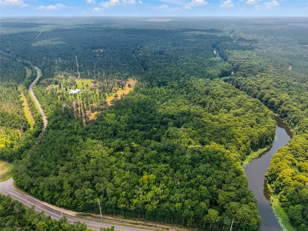
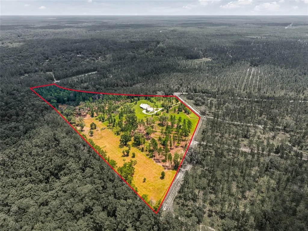
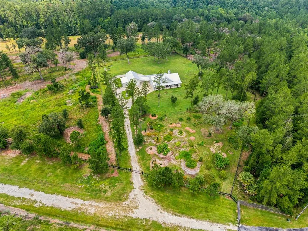
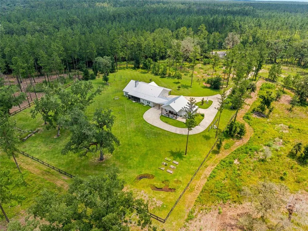
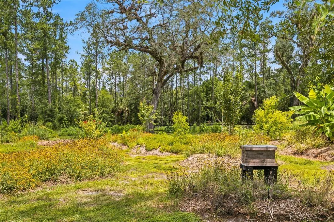
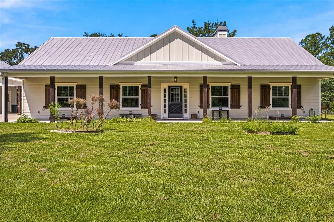
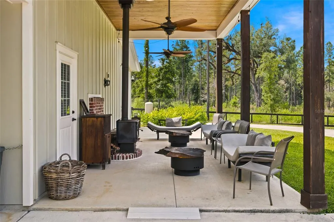
Welcome to a truly exceptional private estate where luxury, sustainability, and refined country living converge on over 20 pristine acres in the heart of Silver Springs. Custom built in 2020, this extraordinary four-bedroom, three-bath residence bordering the Florida Greenway, offering direct access to miles of scenic riding, hiking, and nature trails. Beyond the gated entrance, a winding concrete drive leads to a stunning custom home with a metal roof, surrounded by lush pastures, mature trees, and beautifully maintained grounds. The open-concept design is filled with natural light and showcases custom cabinetry, premium finishes, a striking fireplace, and seamless indoor-outdoor living. The chef's kitchen features a six-burner Ceran cooktop with oven, oversized pantry, coffee station, wine refrigerator, reverse osmosis drinking water system, premium appliances, abundant storage, and generous workspace. The luxurious primary suite offers dual walk-in closets, a spa-inspired bath, oversized walk-in shower, separate water closet, and linen storage. Three guest bedrooms, a private office, mudroom, laundry room, guest powder bath, and oversized two-car garage with separate golf cart garage complete the thoughtfully designed floor plan. Relax on the screened lanai or entertain year-round in the covered pavilion featuring a wood-burning stove and grilling area. Smart-home features include Sonos sound, app-controlled thermostat, remote gate and garage access, security cameras, motion lighting, alarm system, and RV hookup. Designed for sustainable living, approximately three fenced acres surround the home with irrigated lawns, raised garden beds, an established food forest, and non-toxic fencing ideal for horses, livestock, pets, and wildlife. Beyond the homesite are approximately 12 acres of fenced pasture with water access, two ponds, five acres of mature pines, and a creek. A whole-house water filtration system and separate irrigation well further enhance the property. Offered turnkey, much of the furniture, linens, kitchen equipment, small appliances, and household essentials convey. House plans, surveys, maintenance records, warranties, smart-home information, and a comprehensive digital property portfolio will also transfer to the new owner. Whether you're seeking a luxury family estate, equestrian property, executive retreat, or private sanctuary, this remarkable property offers an exceptional lifestyle just minutes from Ocala and Silver Springs.
| Elementary School | Middle School | High School |
|---|---|---|
| East Marion Elementary School Elementary School | Ft McCoy Middle Middle School | Lake Weir High School High School |
| Price History | |
|---|---|
| 6/26/2026 | Listed $1,395,000 |
| 8/28/2026 | 5$1,325,000 |
General Features
| Sewer | Septic Tank |
|---|---|
| Heating | Central |
| Cooling | Central Air |
| Utilities | Cable Connected,Electricity Connected,Sprinkler Well,Underground Utilities,Water Connected |
| Roof | Metal |
| Appliances | Dishwasher,Dryer,Electric Water Heater,Freezer,Kitchen Reverse Osmosis System,Range,Range Hood,Refrigerator,Washer,Water Filtration System,Water Purifier,Water Softener,Wine Refrigerator |
| Zoning | A1 |
| Garage Spaces | 3 |
| Patio/Porch Features | Enclosed,Front Porch,Patio,Rear Porch,Screened |
| Security Features | Closed Circuit Camera(s),Security Fencing/Lighting/Alarms,Security Gate,Security Lights,Security System,Smoke Detector(s) |
| Construction Materials | HardiPlank Type |
| Year Built | 2020 |
| View | Trees/Woods |
| Levels | One |
| Property Subtype | Single Family Residence |
| Tax Year | 2025 |
| Ownership | Fee Simple |
| County | Marion |
| New Construction | false |
| Property Type | Residential |
| Attached Garage | true |
| Subdivision Name | N/A |
| Facing Direction | Northeast |
| Garage Y/N | true |
| Total Rooms | 3 |
| Full Baths | 3 |
| Status | Active |
| Directions | From 314 turn onto SE 1st Street Road. Home will be first driveway on the right. |
| High School | Lake Weir High School |
| City | SILVER SPRINGS |
| Senior Community Y/N | false |
| MLS Area | 34488 - Silver Springs |
| Lot Size Units | Acres |
| Lot Size Square Feet | 899950 |
| Carport Spaces | 2 |
| Carport Y/N | true |
| Listing Terms | Cash,Conventional |
| Elementary School | East Marion Elementary School |
| Land Lease Y/N | false |
| Tax Annual Amount | 7681.42 |
| Home Warranty Y/N | false |
| Middle/Junior High School | Ft McCoy Middle |
| Additional Parcels Y/N | false |
| Lease Considered Y/N | true |
| Virtual Tour | https://player.vimeo.com/video/1204568736?byline=0&title=0&owner=0&name=0&logos=0&profile=0&profilepicture=0&vimeologo=0&portrait=0 |
| Building Area Units | Square Feet |
| Living Area Units | Square Feet |
| Standard Status | Active |
| Occupancy Type | Vacant |
| Tax Lot | 00 |
| Legal Description | SEC 14 TWP 15 RGE 23 COM AT THE W 1/4 COR OF SEC 14 TH S 00-19-30 E 1169.99 FT TO THE POB TH S 72-28-31 E 374.32 FT TH S 67-26-37 E 81.62 FT TH S 21-45-29 W 74.70 FT TH S 00-10-55 E 333.31 FT TH S 37-01-29 W 531.14 FT TH S 44-02-35 W 288.56 FT TH N 2 2-46-32 W 974.13 FT TH N 30-34-50 W 837.37 FT TO A PT BEING ON A 914.86 FT RADIUS NON-TANGENT CURVE CONCAVE SLY HAVING A CHORD BEARING & DISTANCE OF N 76-59-35 E 31.60 FT TH ELY THRU A CENTRAL ANGLE OF 01-58-45 AN ARC DISTANCE OF 31.60 FT TH N 77-58 - 58 E 107.80 FT TO THE POC OF A 994.93 FT RADIUS CURVE CONCAVE NLY HAVING A CHORD BEARING & DISTANCE OF N 76-06-17 E 65.21 FT TH ELY THRU A CENTRAL ANGLE OF 03-45-22 AN ARC DISTANCE OF 65.22 FT TH N 60-08-00 E 54.12 FT TH S 45-50-16 E 79.30 FT |
| Minimum Lease | No Minimum |
| Water Access Y/N | false |
| Additional Rooms | Den/Library/Office |
| Water View Y/N | false |
| Flood Zone Code | A, X |
| In Law Suite YN | false |
| Flood Zone Code X | Yes |
| DockY/N | false |
Interior Features
| Interior Amenities | Ceiling Fan(s),Crown Molding,Dry Bar,Eating Space In Kitchen,High Ceilings,Kitchen/Family Room Combo,Open Floorplan,Primary Bedroom Main Floor,Split Bedroom,Stone Counters,Thermostat,Tray Ceiling(s),Walk-In Closet(s) |
|---|---|
| Flooring | Laminate |
| Furnished Y/N | Furnished |
| Fireplace Features | Living Room,Masonry |
| Total Stories | 1 |
| Air Conditioning Y/N | true |
| Heating Y/N | true |
| Window Features | Blinds |
| Fireplace Y/N | true |
| Laundry Features | Inside |
| Total Bedrooms | 4 |
| LivingAreaSource | Public Records |
| Total Baths | 3 |
Exterior Features
| Exterior Amenities | Garden,Irrigation System,Lighting,Outdoor Grill,Outdoor Shower,Private Entrance,Private Yard,RV Hookup |
|---|---|
| Vegetation | Fruit Trees,Oak Trees,Wooded |
| Fencing | Fenced,Wire,Wood |
| Parking Features | Circular Driveway,Covered,Driveway,Golf Cart Garage,Ground Level,Guest,Off Street,Oversized,RV Parking,Split Garage |
| Lot Features | Cleared,Farm,Greenbelt,In County,Oversized Lot,Pasture,Private,Zoned for Horses |
| Water Source | None |
| Lot Size Area | 20.66 |
| Foundation Details | Block |
| Building Area Total | 5414 |
| Lot Size Acres | 20.66 |
| Road Surface Type | Paved |
| Private Pool | false |
| Waterfront Y/N | false |
| Covered Spaces | 5 |
| Road Frontage Type | Street Paved |
| Road Responsibility | Public Maintained Road |
Amenities
- Foreclosure
- Views
- Short Sale
- New Construction
- Adult 55+
- Lease To Own
- No HOA Fees
- Furnished
- Primary On Main
- Air Conditioning
- Seller Finance
- Green
- Fixer Upper
- Horse
- Golf
- Fireplace
- Deck
- Garage
- Basement
- Pool
Property vs Single Family Average in 34488
Price
Taxes
Year Built
In The Neighborhood
Primary On Main
HOWEY IN THE HILLS
$ 925,000
- Type
- Single Family
- Size
- 3,498 SqFt
- Rooms
- 4 Beds + 2.5 Baths
 Copyright © MFRMLS.com All information deemed reliable but not guaranteed. All properties are subject to prior sale, change or withdrawal. Neither listing broker(s) or information provider(s) shall be responsible for any typographical errors, misinformation, misprints and shall be held totally harmless. Listing(s) information is provided for consumers personal, non-commercial use and may not be used for any purpose other than to identify prospective properties consumers may be interested in purchasing. Information on this site was last updated Last updated on September 10, 2026 2:07 AM UTC The listing information on this page last changed on Last updated on September 10, 2026 2:07 AM UTCd. The data relating to real estate for sale on this website comes in part from the Internet Data Exchange program of MFR MLS.
All information deemed reliable but not guaranteed. All properties are subject to prior sale, change or withdrawal. Neither listing broker(s) or information provider(s) shall be responsible for any typographical errors, misinformation, misprints and shall be held totally harmless. Listing(s) information is provided for consumers personal, non-commercial use and may not be used for any purpose other than to identify prospective properties consumers may be interested in purchasing.
Updated on September 10, 2026 2:07 AM UTC
Copyright © MFRMLS.com All information deemed reliable but not guaranteed. All properties are subject to prior sale, change or withdrawal. Neither listing broker(s) or information provider(s) shall be responsible for any typographical errors, misinformation, misprints and shall be held totally harmless. Listing(s) information is provided for consumers personal, non-commercial use and may not be used for any purpose other than to identify prospective properties consumers may be interested in purchasing. Information on this site was last updated Last updated on September 10, 2026 2:07 AM UTC The listing information on this page last changed on Last updated on September 10, 2026 2:07 AM UTCd. The data relating to real estate for sale on this website comes in part from the Internet Data Exchange program of MFR MLS.
All information deemed reliable but not guaranteed. All properties are subject to prior sale, change or withdrawal. Neither listing broker(s) or information provider(s) shall be responsible for any typographical errors, misinformation, misprints and shall be held totally harmless. Listing(s) information is provided for consumers personal, non-commercial use and may not be used for any purpose other than to identify prospective properties consumers may be interested in purchasing.
Updated on September 10, 2026 2:07 AM UTC
 he information contained herein has been provided by REALTORS® Association of Citrus County, Inc. This information is from sources deemed reliable but not guaranteed by REALTORS® Association of Citrus County, Inc. The information is for consumers' personal, non-commerical use and may not be used for any purpose other than identifying properties which consumers may be interested in purchasing. The information contained in this web site is believed to be reliable but is not guaranteed.
