
Price Reduction - Views - Golf Course - Primary on Main
Address
510 Se 19th Street, OCALA, FL
Price
$ 429,000
Property Attributes
- MLS#TB8484813
- TypeSingle Family
- Listing Status Active
- CountyMarion
- CityOCALA
- AreaOcala
- NeighborhoodDRUID HILLS REV PTN
- Zip34471
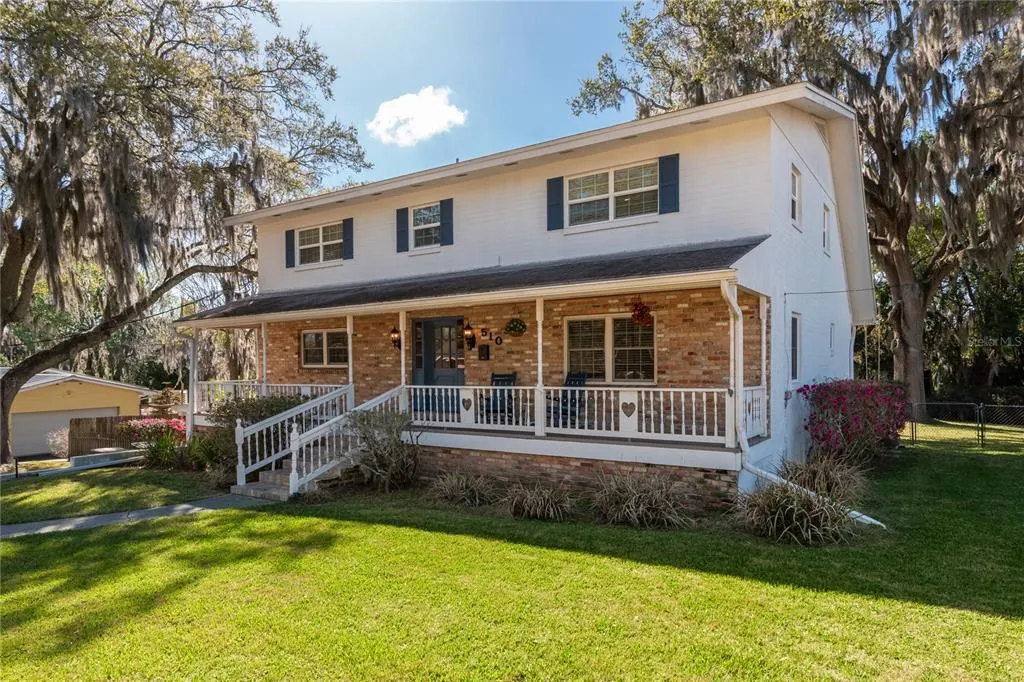
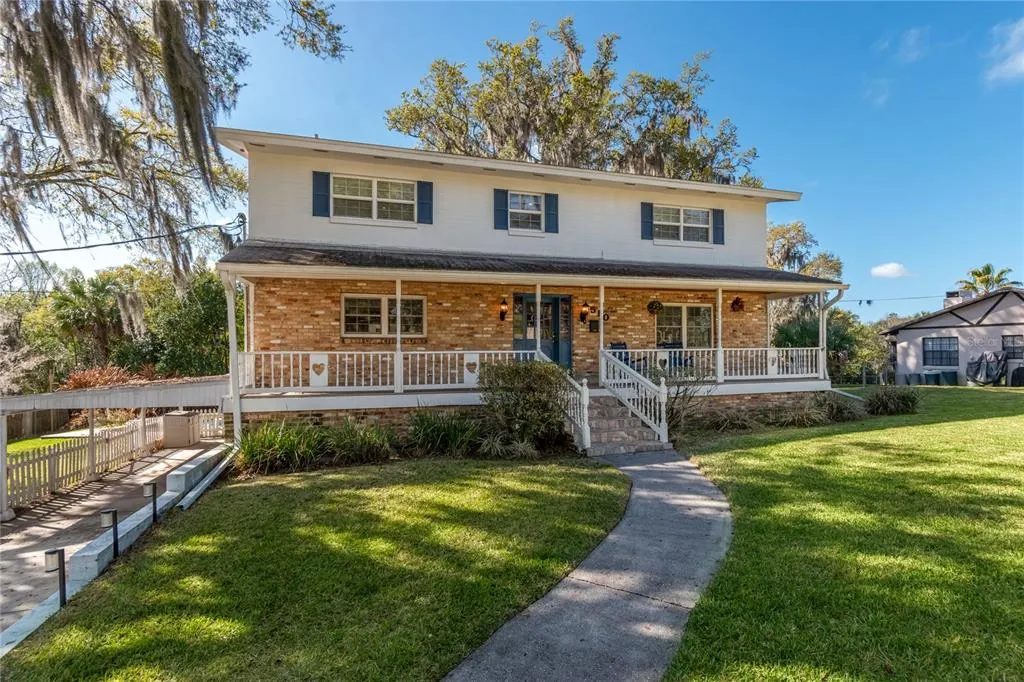
- StyleMid-Century Modern
- Year Built1967
- Taxes$ 5926
- Price$ 429,000
- Bedrooms3
- Full Bathrooms3
- Half Bathrooms0
- Sqr Footage2812
- Lot Size0.33 Acres
Data Source:
Stellar MLS
Property Description
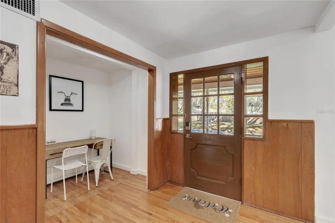
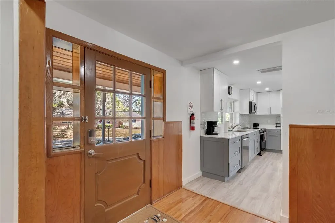
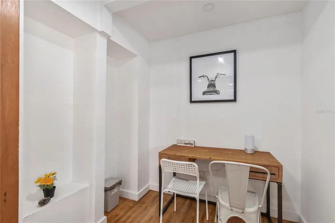
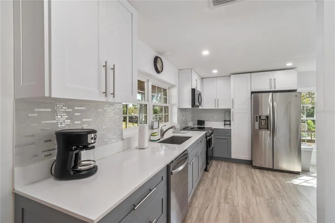
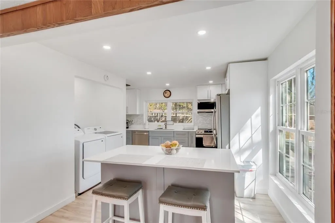
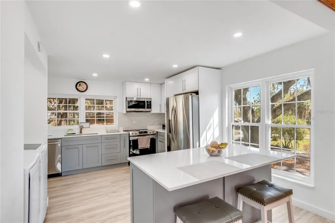
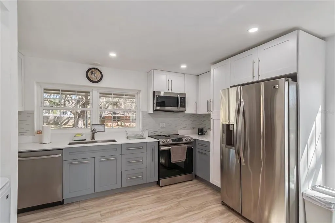
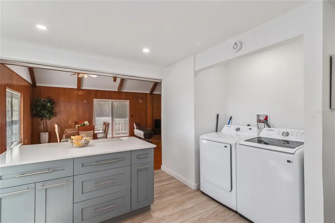
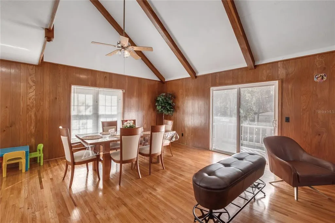
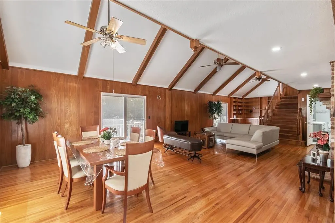
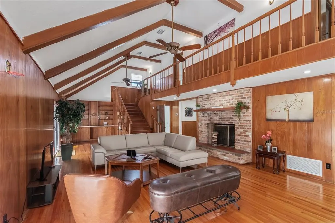
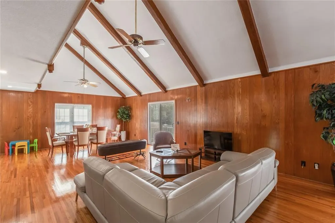
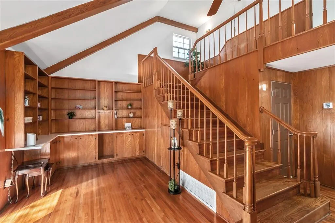
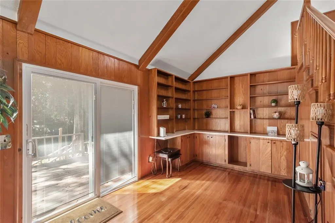
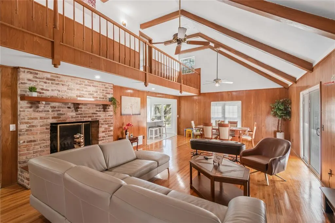
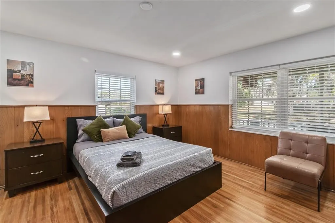
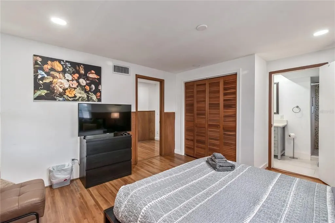
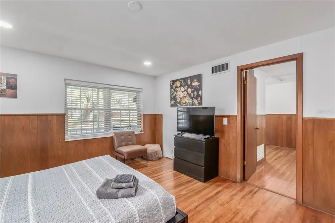
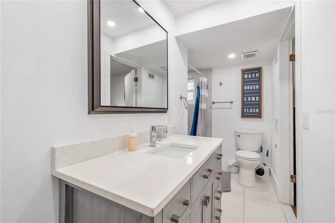
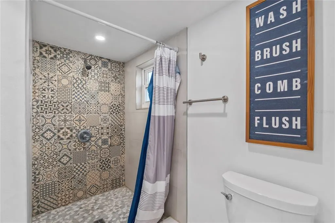
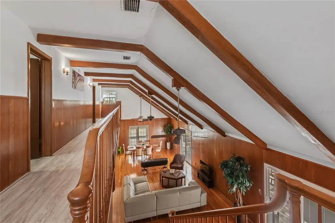
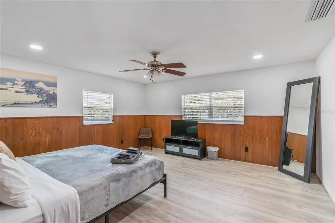
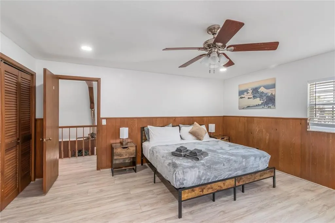
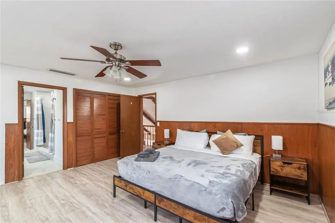
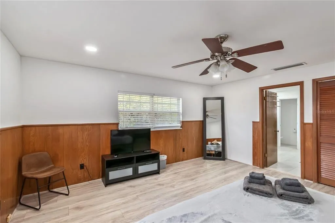
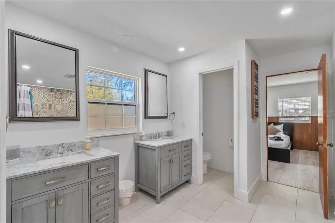
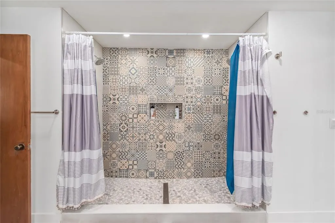
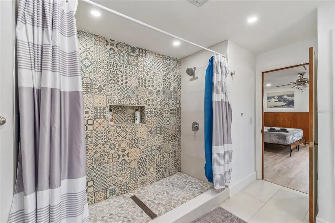
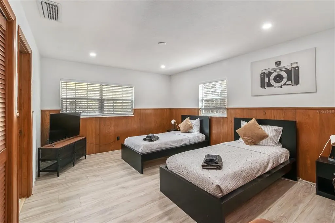
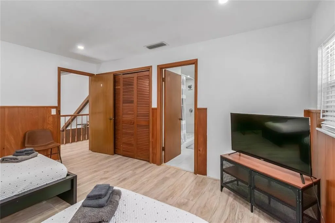
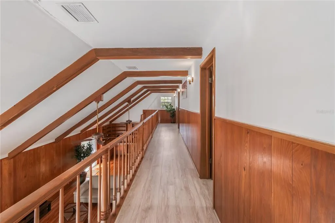
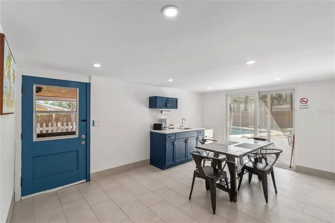
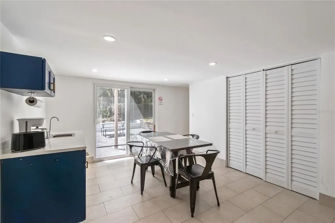
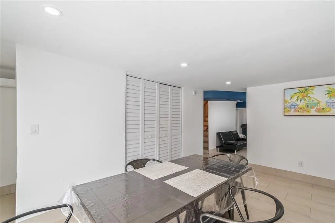
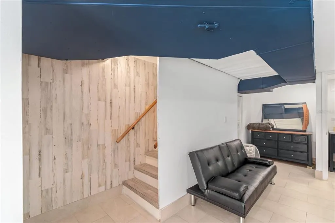
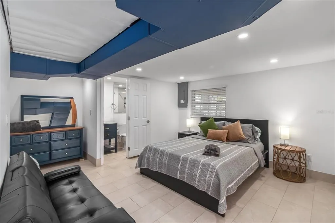
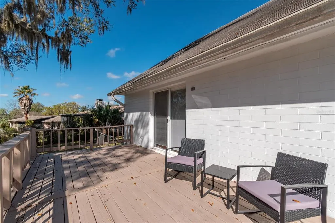
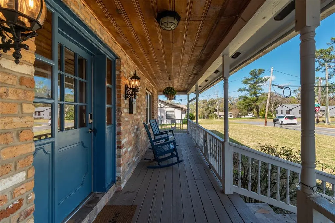
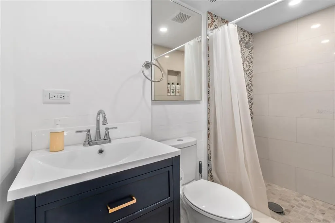
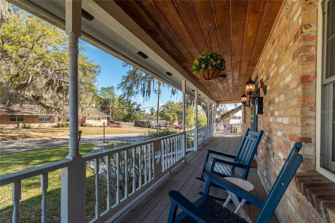
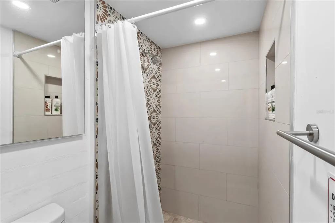
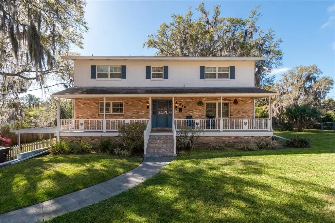
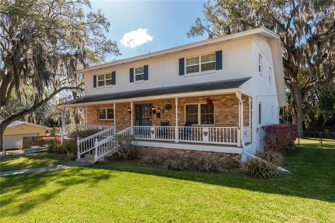
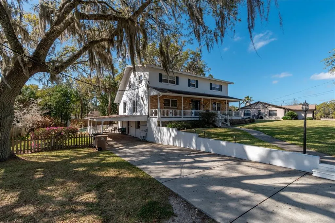
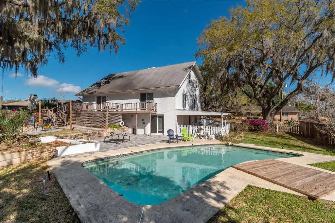
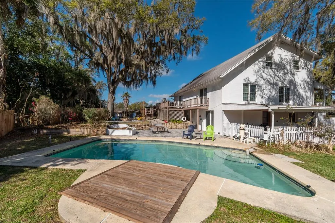
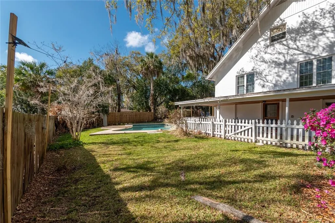
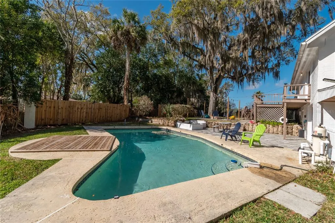
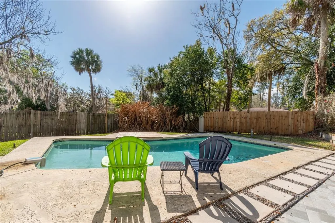
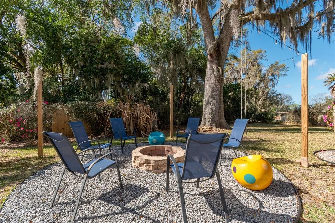
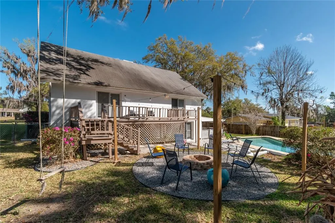
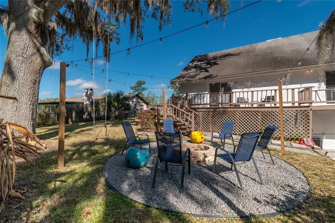
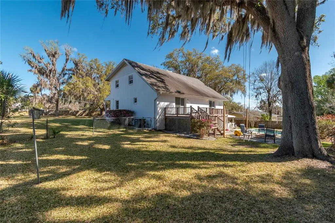
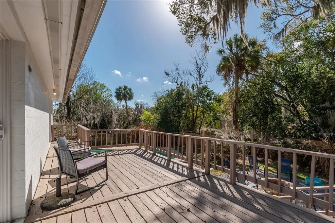
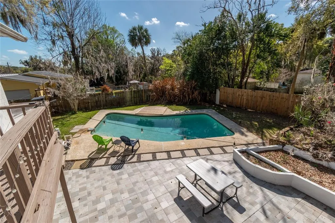
Downtown Ocala Pool Home with Income Potential Welcome to 510 SE 19th St, Ocala, FL 34471 — a beautifully updated home located just blocks from Historic Downtown Ocala, major hospitals, and schools. Situated in one of SE Ocala’s most desirable neighborhoods, this property combines timeless charm with modern upgrades and exceptional indoor-outdoor living. Interior Features:Brand-new kitchen with modern finishes,Hardwood floors throughout main living areas, Large great room with fireplace, Dedicated office ideal for remote work, Newly remodeled oversized bathrooms featuring custom ceramic tile, Spacious layout filled with natural light Flexible Living / Income Potential: The finished basement includes a wet bar / kitchenette and gives excellent flexibility for guest quarters, in-law suite, home business space, or potential rental income. The home has been successfully operated as a short-term rental. Outdoor Features:Beautiful in-ground pool,Expansive deck excellent for entertaining ,Fire pit area with garden lighting creating a warm evening ambiance, Mature trees and lush green yard, Inviting front and back porches,Large carport with ample parking. This property gives privacy, space, and convenience in a highly sought-after central Ocala location. Whether you're looking for a primary residence, co-living setup, or an investment opportunity, this home provides versatility and long-term value.
| Elementary School | Middle School | High School |
|---|---|---|
| South Ocala Elementary School Elementary School | Osceola Middle School Middle School | Forest High School High School |
| Price History | |
|---|---|
| 3/11/2026 | Listed $460,000 |
| 4/9/2026 | 2$449,000 |
| 9/1/2026 | 4$429,000 |
General Features
| Sewer | Public Sewer |
|---|---|
| Heating | Central,Electric |
| Cooling | Central Air |
| Utilities | Cable Available,Electricity Available,Electricity Connected,Fiber Optics,Public,Sewer Available,Sewer Connected,Street Lights,Water Available,Water Connected |
| Roof | Shingle |
| Appliances | Built-In Oven,Cooktop,Dishwasher,Dryer,Electric Water Heater,Exhaust Fan,Freezer,Microwave,Range,Range Hood,Refrigerator,Washer |
| Zoning | R1 |
| Patio/Porch Features | Covered,Deck,Front Porch,Patio,Rear Porch,Side Porch |
| Architectural Style | Mid-Century Modern |
| Pool Features | Deck,Gunite,In Ground,Tile |
| Construction Materials | Block,Brick,Stucco |
| Year Built | 1967 |
| View | City |
| Levels | Two |
| Property Subtype | Single Family Residence |
| Tax Year | 2025 |
| Ownership | Fee Simple |
| Community Features | Golf Carts OK |
| Accessibility | Accessible Approach with Ramp,Accessible Bedroom,Accessible Common Area,Accessible Doors,Accessible Electrical and Environmental Controls,Accessible Full Bath,Accessible Hallway(s),Accessible Central Living Area,Accessible Washer/Dryer,Central Living Area |
| County | Marion |
| New Construction | false |
| Property Type | Residential |
| Subdivision Name | DRUID HILLS REV PTN |
| Facing Direction | North |
| Garage Y/N | false |
| Total Rooms | 4 |
| Full Baths | 3 |
| Status | Active |
| Directions | From I-75 (Most Common Route) Take Exit 352 for FL-40 toward Ocala. Head east on FL-40 (Silver Springs Blvd) toward downtown. Continue approximately 3.5 miles. Turn right onto SE 19th Ave. Turn left onto SE 3rd St. Turn right onto SE 19th St. The home will be on your left. |
| High School | Forest High School |
| City | OCALA |
| Senior Community Y/N | false |
| MLS Area | 34471 - Ocala |
| Lot Size Units | Square Feet |
| Lot Size Square Feet | 14375 |
| Carport Spaces | 2 |
| Carport Y/N | true |
| Listing Terms | Cash,Conventional,FHA,Private Financing Available,VA Loan |
| Elementary School | South Ocala Elementary School |
| Property Attached Y/N | true |
| Land Lease Y/N | false |
| Tax Annual Amount | 5926 |
| Home Warranty Y/N | false |
| Middle/Junior High School | Osceola Middle School |
| Property Condition | Completed |
| Additional Parcels Y/N | false |
| Lease Considered Y/N | true |
| Virtual Tour | https://www.propertypanorama.com/instaview/stellar/TB8484813 |
| Building Area Units | Square Feet |
| Living Area Units | Square Feet |
| Standard Status | Active |
| Occupancy Type | Vacant |
| Tax Lot | 2 |
| Legal Description | SEC 20 TWP 15 RGE 22 PLAT BOOK F PAGE 069 DRUID HILLS REVISED BLK A LOT 2 |
| Minimum Lease | No Minimum |
| Water Access Y/N | false |
| Additional Rooms | Den/Library/Office,Great Room,Interior In-Law Suite w/Private Entry |
| Water View Y/N | false |
| Flood Zone Code | X |
| In Law Suite YN | false |
| Flood Zone Code X | Yes |
Interior Features
| Interior Amenities | Ceiling Fan(s),Eating Space In Kitchen,High Ceilings,Kitchen/Family Room Combo,Living Room/Dining Room Combo,Open Floorplan,Other,Primary Bedroom Main Floor,Solid Wood Cabinets,Split Bedroom,Stone Counters,Thermostat,Vaulted Ceiling(s),Window Treatments |
|---|---|
| Flooring | Ceramic Tile,Hardwood |
| Furnished Y/N | Unfurnished |
| Fireplace Features | Family Room,Living Room,Wood Burning |
| Air Conditioning Y/N | true |
| Heating Y/N | true |
| Window Features | Blinds |
| Fireplace Y/N | true |
| Laundry Features | In Kitchen,Inside,Laundry Closet |
| Total Bedrooms | 3 |
| LivingAreaSource | Public Records |
| Total Baths | 3 |
Exterior Features
| Exterior Amenities | Rain Gutters,Storage |
|---|---|
| Vegetation | Trees/Landscaped |
| Fencing | Chain Link,Wood |
| Lot Features | Near Public Transit,Sidewalk |
| Water Source | Public |
| Lot Size Area | 14375 |
| Foundation Details | Crawlspace |
| Spa | false |
| Building Area Total | 3830 |
| Lot Dimensions | 120 x 120 |
| Lot Size Acres | 0.33 |
| Road Surface Type | Paved |
| Private Pool | true |
| Waterfront Y/N | false |
| Covered Spaces | 2 |
| Road Frontage Type | Street Paved |
Amenities
- Foreclosure
- Views
- Short Sale
- New Construction
- Adult 55+
- Lease To Own
- No HOA Fees
- Furnished
- Primary On Main
- Air Conditioning
- Seller Finance
- Green
- Fixer Upper
- Horse
- Golf
- Fireplace
- Deck
- Garage
- Basement
- Pool
Property vs Single Family Average in 34471
Price
Taxes
Year Built
 Copyright © MFRMLS.com All information deemed reliable but not guaranteed. All properties are subject to prior sale, change or withdrawal. Neither listing broker(s) or information provider(s) shall be responsible for any typographical errors, misinformation, misprints and shall be held totally harmless. Listing(s) information is provided for consumers personal, non-commercial use and may not be used for any purpose other than to identify prospective properties consumers may be interested in purchasing. Information on this site was last updated Last updated on September 12, 2026 2:17 AM UTC The listing information on this page last changed on Last updated on September 12, 2026 2:17 AM UTCd. The data relating to real estate for sale on this website comes in part from the Internet Data Exchange program of MFR MLS.
All information deemed reliable but not guaranteed. All properties are subject to prior sale, change or withdrawal. Neither listing broker(s) or information provider(s) shall be responsible for any typographical errors, misinformation, misprints and shall be held totally harmless. Listing(s) information is provided for consumers personal, non-commercial use and may not be used for any purpose other than to identify prospective properties consumers may be interested in purchasing.
Updated on September 12, 2026 2:17 AM UTC
Copyright © MFRMLS.com All information deemed reliable but not guaranteed. All properties are subject to prior sale, change or withdrawal. Neither listing broker(s) or information provider(s) shall be responsible for any typographical errors, misinformation, misprints and shall be held totally harmless. Listing(s) information is provided for consumers personal, non-commercial use and may not be used for any purpose other than to identify prospective properties consumers may be interested in purchasing. Information on this site was last updated Last updated on September 12, 2026 2:17 AM UTC The listing information on this page last changed on Last updated on September 12, 2026 2:17 AM UTCd. The data relating to real estate for sale on this website comes in part from the Internet Data Exchange program of MFR MLS.
All information deemed reliable but not guaranteed. All properties are subject to prior sale, change or withdrawal. Neither listing broker(s) or information provider(s) shall be responsible for any typographical errors, misinformation, misprints and shall be held totally harmless. Listing(s) information is provided for consumers personal, non-commercial use and may not be used for any purpose other than to identify prospective properties consumers may be interested in purchasing.
Updated on September 12, 2026 2:17 AM UTC
 he information contained herein has been provided by REALTORS® Association of Citrus County, Inc. This information is from sources deemed reliable but not guaranteed by REALTORS® Association of Citrus County, Inc. The information is for consumers' personal, non-commerical use and may not be used for any purpose other than identifying properties which consumers may be interested in purchasing. The information contained in this web site is believed to be reliable but is not guaranteed.
